9 ways to turn a 20ft container into a cabin you'd actually live in
Small box, real home: 20-foot container cabin layouts with the glazing, insulation and layout moves that make 160 sq ft feel livable.
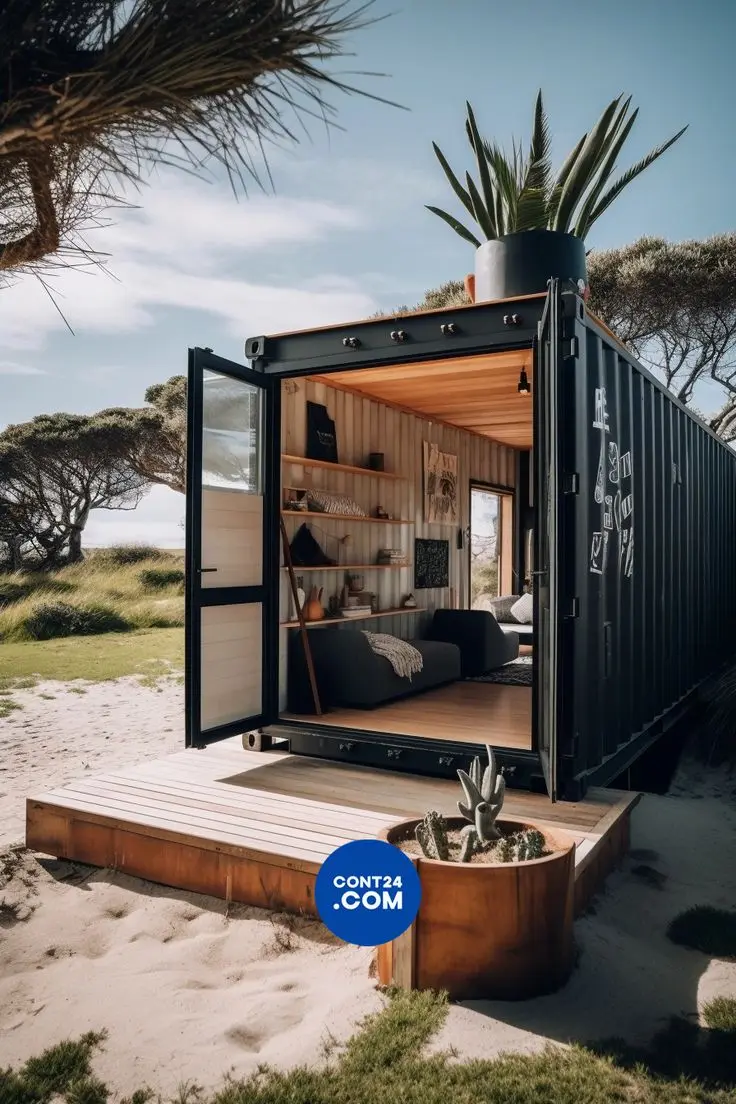
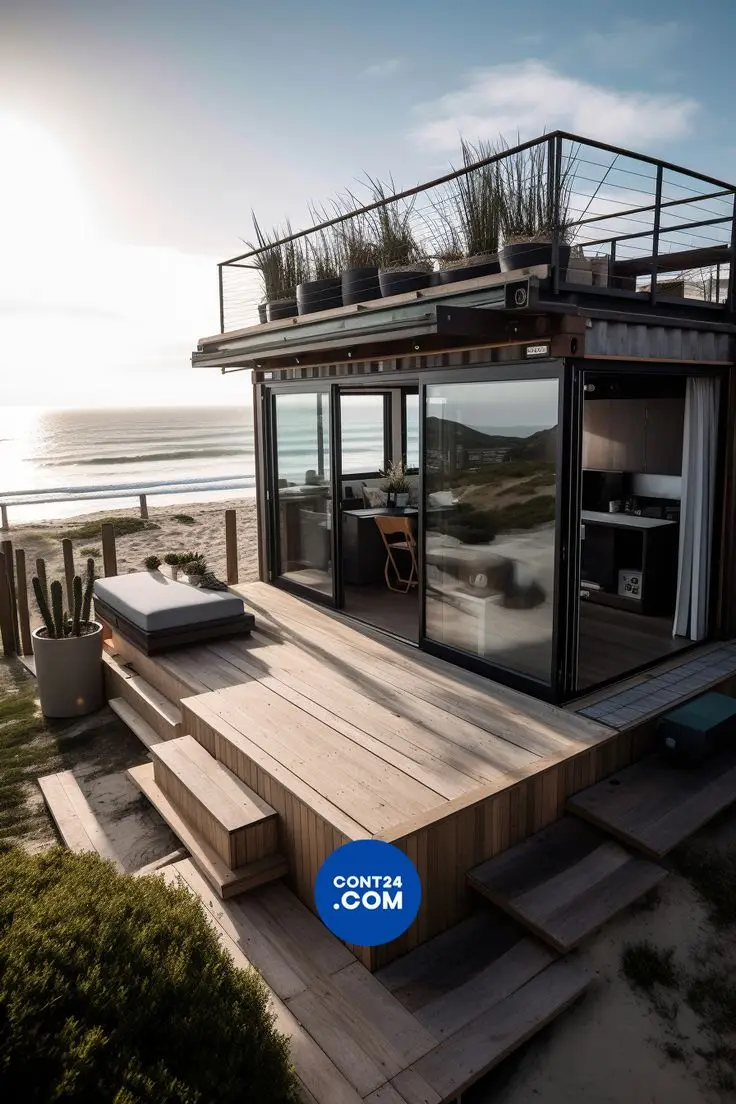
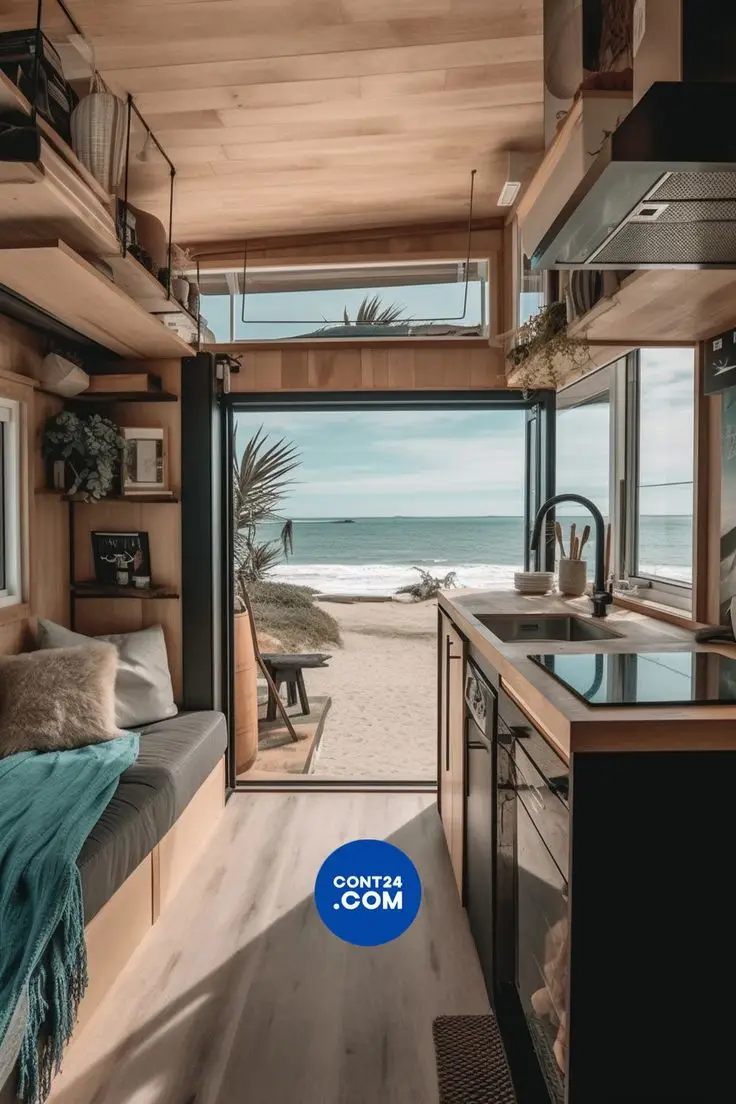
A single 20-foot container gives you about 160 square feet. That is not a compromise — it is a constraint that forces good decisions. Here are the layout moves that get it right.
1. The glass end
Cut the entire door-end wall and replace it with a glazed unit. The box stays structural, the room stops feeling like a box. Expect $2,500–4,000 for the opening, framing and glass.
2. The side-porch cut
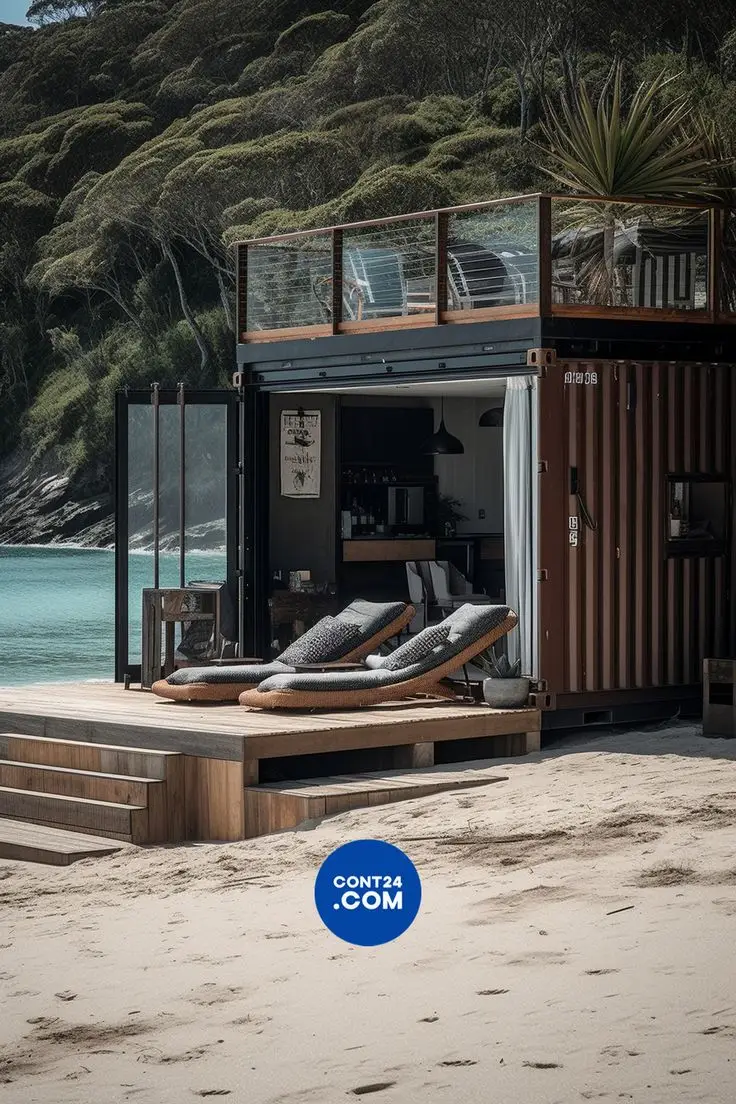
An 8-foot side opening with a fold-down deck doubles the usable floor in summer. Marine hinges and a gas strut keep it one-person operable.
3. The bunk-over-bath stack
Bathroom and kitchen share a wet core at one end; the sleeping loft sits on top of the bathroom at 4’6“ — enough to sit up in bed, cheap to frame.
The budget, honestly
A DIY-heavy 20ft cabin lands at $15,000–48,000 all-in: box $2,500–5,500 (one-trip), cut-ins $3,000–8,000, spray foam $2,500–4,000, interior fit-out $5,000–20,000, site and utilities the rest. The number the ads skip is delivery plus foundation — budget $2,000–6,000 before anything else.
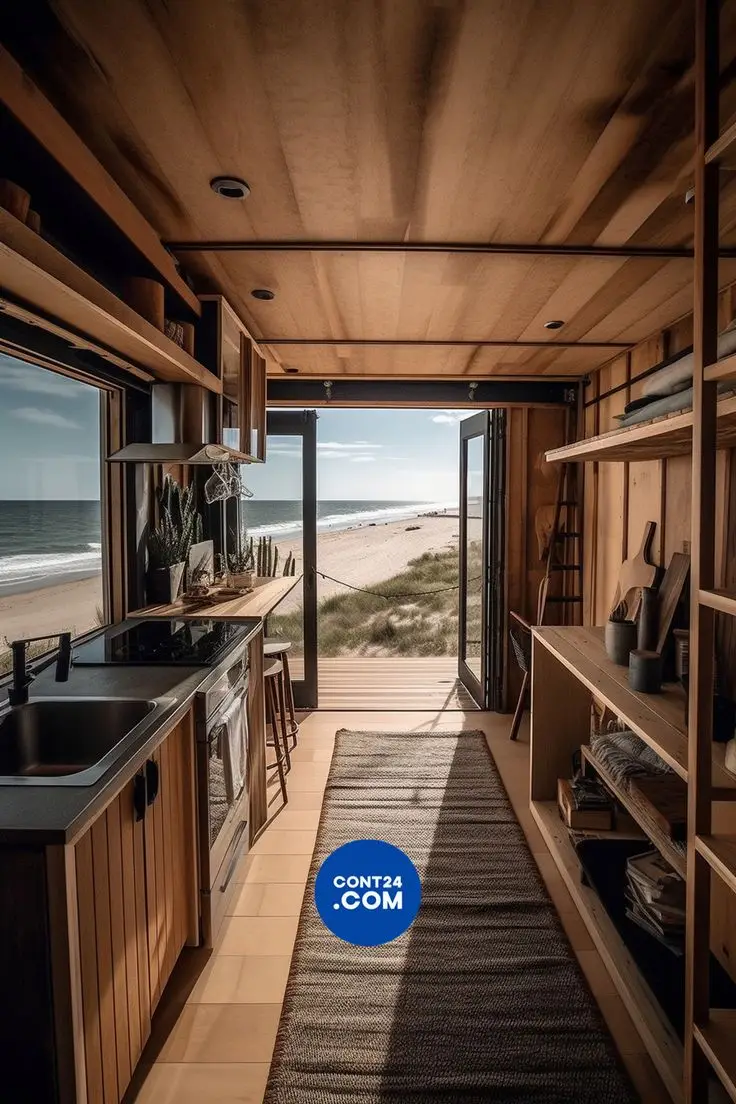
Ready to price the real thing?
Delivered container quotes from vetted dealers in your region — sizes, grades and honest delivery costs.
Get a delivered quote